
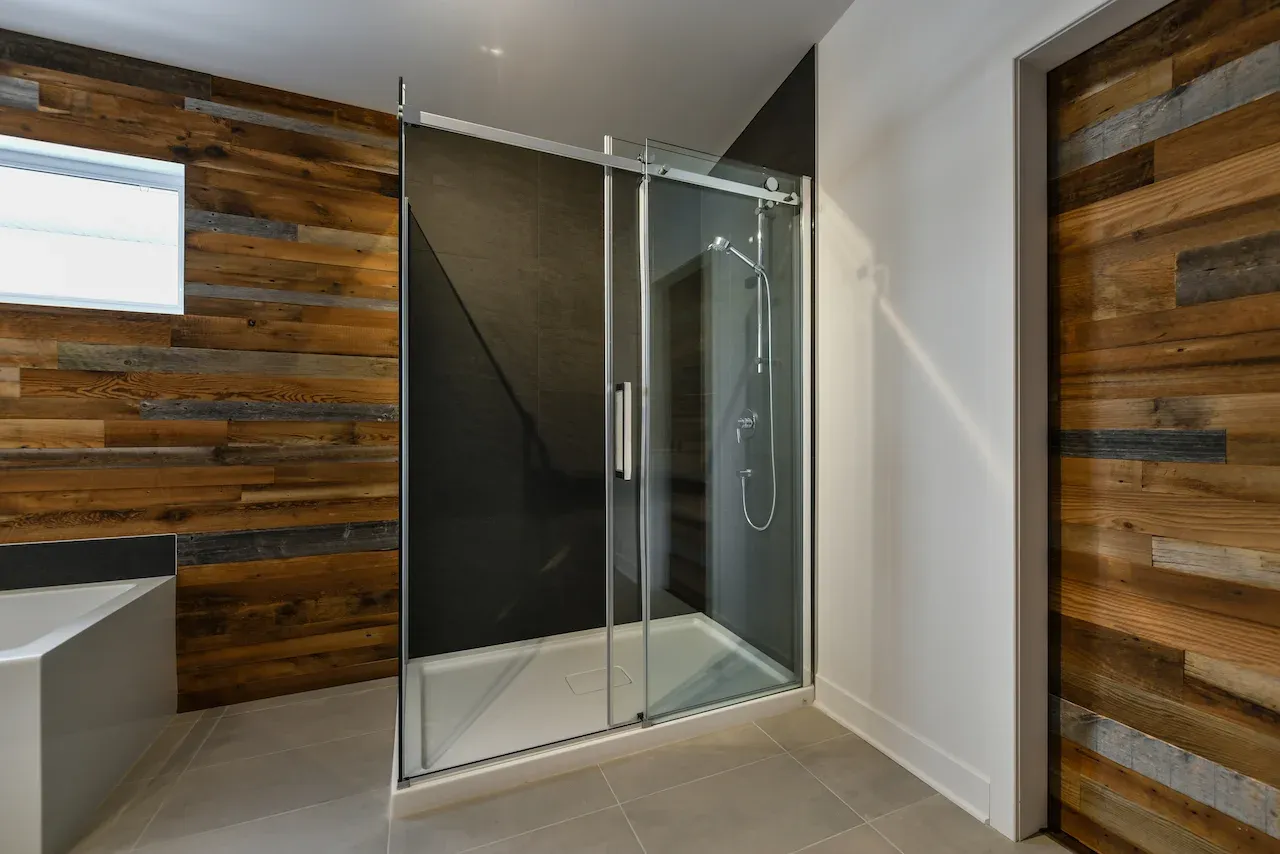
What to Know About Walk-In Shower Dimensions Before Your Remodel
If you're planning a bathroom remodel, understanding walk-in shower dimensions is one of the most important first steps. The right shower size affects comfort, accessibility, drainage, and the overall flow of your bathroom.
Whether you're replacing an old tub with a spacious walk-in shower or designing a brand-new bathroom, choosing the right dimensions helps you avoid costly mistakes and create a space you'll enjoy for years.
At Top Tier Kitchens & Baths, we help homeowners throughout Missouri, Arkansas, and Kansas plan shower remodeling projects around comfort, function, and long-term usability. Our experience helps homeowners look beyond appearance and consider how fixtures, plumbing, layout, accessibility, and maintenance work together.
At Top Tier Kitchens & Baths, we help Springfield-area homeowners design beautiful, functional showers that maximize every inch of available space. Contact Top Tier Kitchens & Baths for a free consultation and let us help you find the perfect walk-in shower for your home.
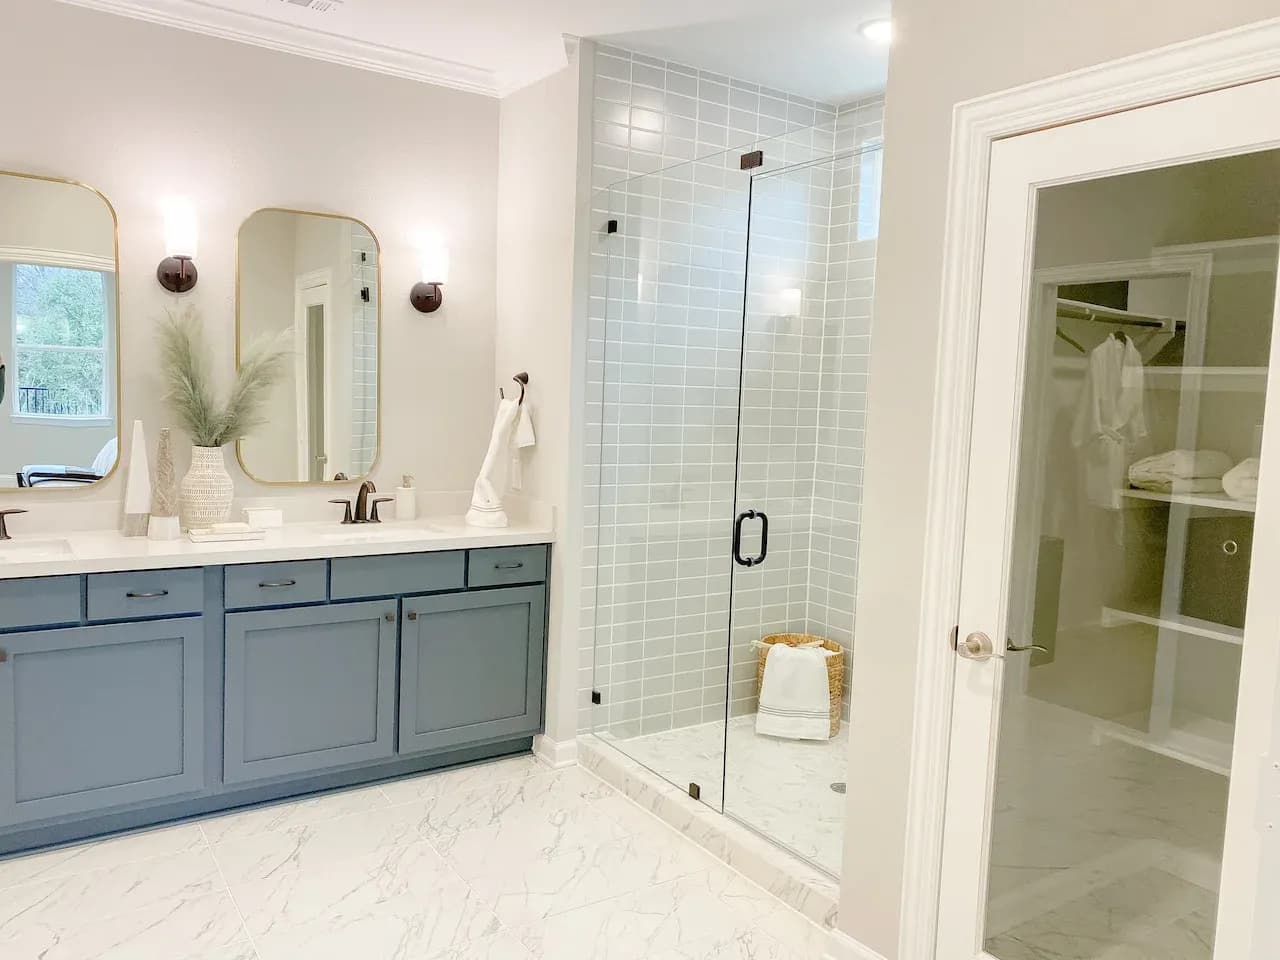
What You'll Learn About Walk-In Shower Dimensions
Minimum recommended walk-in shower dimensions
Standard walk-in shower size options
Best shower sizes for small and large bathrooms
ADA-friendly shower measurements
Doorless shower spacing requirements
Common remodeling mistakes to avoid
How Top Tier Kitchens & Baths helps homeowners design custom showers
Why Walk-In Shower Dimensions Matter
A walk-in shower should be more than attractive—it should be comfortable, practical, and built to fit your lifestyle. Proper shower dimensions determine how easy it is to move around, whether water stays inside the shower, and whether future accessibility needs are considered.
During a professional shower remodel, designers evaluate:
Available bathroom square footage
Plumbing locations
Entry clearance
Drain placement
Showerhead positioning
Storage needs
Building code requirements
Taking these factors into account early creates a better finished result. Homeowners comparing layouts can also explore different types of showers before deciding which configuration best fits their bathroom.
For homeowners replacing an outdated bathtub, a tub-to-shower conversion can dramatically improve both appearance and functionality while making the bathroom feel larger.
What Is the Minimum Walk-In Shower Size?
The smallest practical walk-in shower size is generally 36 inches by 36 inches.
While some building codes allow smaller shower spaces, most remodeling professionals recommend at least 36" × 36" because it provides enough room to shower comfortably without feeling cramped.
Minimum Walk-In Shower Dimensions
The right walk-in shower size depends on your bathroom layout, available space, and comfort preferences. Here are some common shower dimensions and the situations they work best for:
32" × 32": A compact option for tight spaces, where permitted by local building codes.
36" × 36": A practical choice for small bathrooms.
36" × 48": Offers more room to move and greater everyday comfort.
42" × 60": Provides extra space for features such as built-in seating or upgraded shower fixtures.
48" × 60" or larger: Ideal for spacious bathrooms and custom shower designs.
A 36" × 48" walk-in shower can provide a comfortable balance between space efficiency and usability. Before finalizing your layout, consider door clearance, fixture placement, drainage, and applicable building code requirements.
Standard Walk-In Shower Size Options
Most homeowners choose from several common standard walk-in shower size configurations.
36" × 36"
Ideal for compact bathrooms where every inch matters.
Pros:
Fits smaller bathrooms
Budget-friendly
Easier installation
Cons:
Limited elbow room
Less storage space
36" × 48"
One of the most popular choices because it offers noticeably more comfort without requiring a large footprint.
42" × 60"
This size creates a premium shower experience with room for:
Built-in bench
Wall niche
Rain showerhead
Multiple fixtures
48" × 60" and Larger
Custom homes often feature oversized walk-in showers measuring 48 inches wide or more, allowing for a spa-like design with generous movement space.
Best Walk-In Shower Dimensions for Small Bathrooms
A small bathroom doesn't mean you have to sacrifice style.
Space-Saving Shower Layout Ideas
Frameless glass panels
Corner walk-in showers
Floating vanities
Built-in niches instead of shelves
Light-colored wall finishes
For many Springfield homes, replacing a bulky tub with a walk-in shower makes the entire room feel significantly larger.
For more inspiration, explore these guides to maximizing your bathroom space and remodeling a small bathroom.
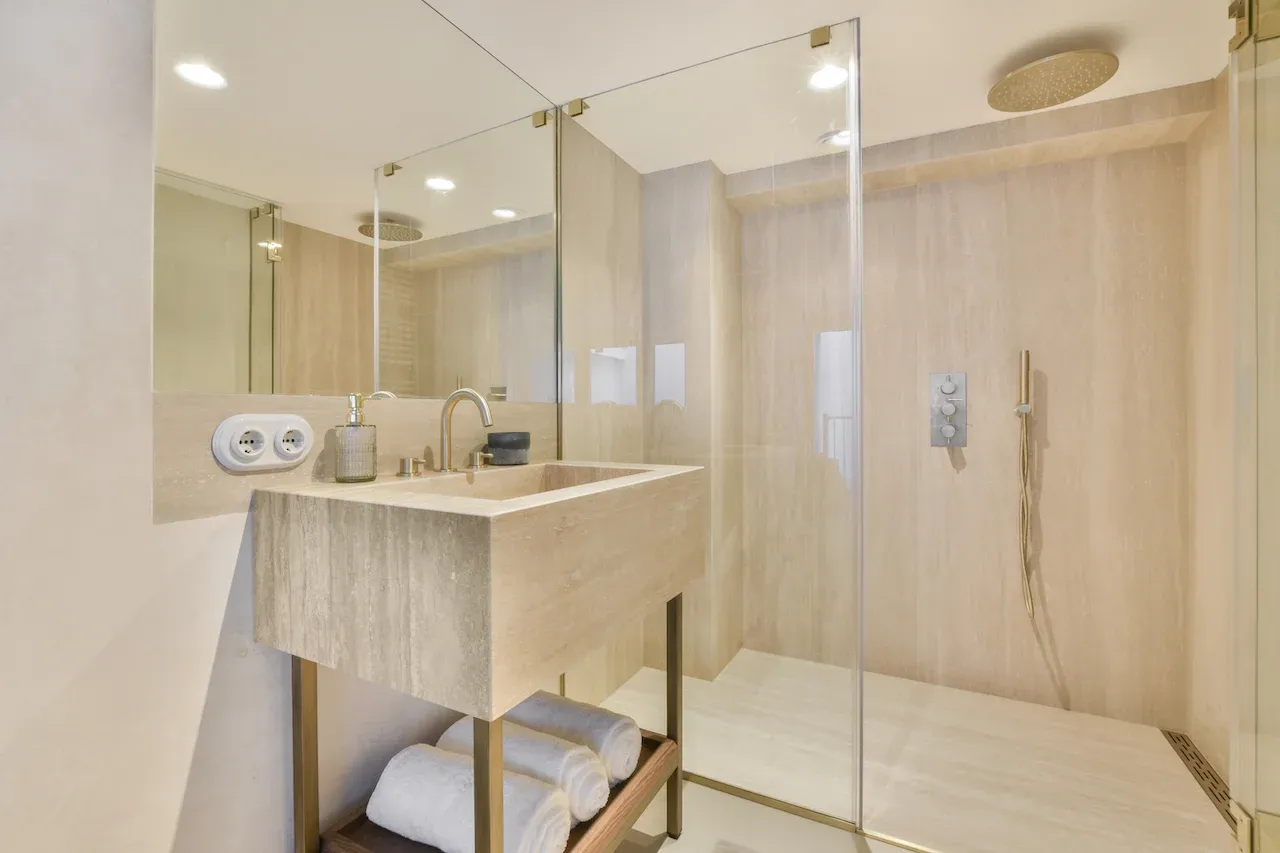
Doorless Walk-In Shower Dimensions
Doorless showers have become increasingly popular because they create a clean, open appearance.
However, they require additional planning.
Recommended Doorless Shower Measurements
Width: 48 inches or more
Entry opening: 24–30 inches
Splash zone: Adequate distance between showerhead and entrance
Without enough depth, water can escape into the bathroom. Designers often position the showerhead on the opposite wall and use a fixed glass panel to help contain water.
Proper drainage is especially important in doorless designs.
ADA Walk-In Shower Dimensions
Accessibility is an important consideration, even if you don't need it today.
Common ADA Shower Measurements
Roll-in shower: 60" × 30"
Transfer shower: 36" × 36"
Low or no threshold
Grab bars
Fold-down seat
Handheld showerhead
The Americans with Disabilities Act provides accessibility guidelines that inspire many residential aging-in-place bathroom designs.
Curbless Walk-In Shower Dimensions
Curbless showers create a seamless transition from bathroom floor to shower floor.
Ideal Curbless Shower Size
36" × 48" minimum
42" × 60" preferred
Proper floor slope toward drain
Because the floor continues uninterrupted, curbless showers make bathrooms feel larger while improving accessibility.
How Showerhead Placement Affects Shower Dimensions
Even a large shower can feel awkward if fixtures are poorly positioned.
Placement Tips
Keep the showerhead away from the entrance.
Center overhead rain showers.
Position controls where they can be reached before stepping into the water.
Allow room for built-in niches without reducing usable space.
Thoughtful fixture placement makes the most of your chosen walk-in shower dimensions.
Don't Forget These Clearance Requirements
Beyond the shower itself, surrounding space matters. When planning your walk-in shower dimensions, consider the clearance around nearby fixtures, the shower entrance, and essential bathroom accessories. Leaving enough room helps create a comfortable, functional layout.
Keep these general guidelines in mind:
In front of the shower: Aim for 24–30 inches of clear space.
Shower door opening: Allow 24–30 inches where appropriate for comfortable entry and exit.
Between bathroom fixtures: Leave at least 15 inches where practical.
Towel access: Position towel bars or hooks within easy reach of the shower.
These recommendations are starting points for bathroom planning. Actual clearance needs depend on your layout, fixture specifications, accessibility requirements, and applicable local building codes.
Common Walk-In Shower Design Features by Size
Different walk-in shower measurements allow for different features.
36" × 36"
Single showerhead
Small corner shelf
36" × 48"
Wall niche
Glass panel
Larger movement area
42" × 60"
Built-in bench
Rain showerhead
Decorative tile accents
48" × 60"+
Dual showerheads
Multiple body sprays
Oversized niche
Spa-inspired layout
Choosing features that match your available space creates a balanced design rather than an overcrowded one.
Mistakes to Avoid When Choosing Walk-In Shower Dimensions
Many homeowners focus only on fitting the shower into the room.
Instead, avoid these common mistakes.
Choosing the Smallest Possible Shower
Saving a few inches today can lead to years of discomfort.
Ignoring Drain Placement
Moving plumbing can affect costs and installation complexity.
Forgetting Storage
Built-in niches often work better than wire shelves.
Overlooking Accessibility
Planning for future mobility can increase long-term value.
Skipping Professional Design Help
Experienced remodelers understand how plumbing, framing, waterproofing, and tile layout all affect the final result.
Why Custom Walk-In Shower Design Makes a Difference
Every bathroom is different.
Older homes often have unique layouts that require creative solutions, while newer homes may offer opportunities for larger custom showers with luxury features.
At Top Tier Kitchens & Baths, we help homeowners choose walk-in shower dimensions that fit their space, budget, and lifestyle. Our team provides free in-home consultations, professional design guidance, experienced installers, and quality products backed by manufacturer warranties and a one-year labor warranty.
Whether you're planning a tub-to-shower conversion, a full bathroom remodel, or simply replacing an outdated shower, we'll help you create a beautiful space built to last.
Start Your Walk-In Shower Remodel with Top Tier Kitchens & Baths
Choosing the right walk-in shower dimensions is about creating a bathroom that feels comfortable today while adding long-term value to your home. From compact 36-inch showers to luxurious custom walk-in designs, the right size depends on your space, your goals, and how you use your bathroom every day.
If you're ready to plan your shower remodel in Springfield or the surrounding Missouri communities, Top Tier Kitchens & Baths is here to help. Call 417-887-1100 or visit our Contact Page to schedule your free in-home consultation and start designing the perfect walk-in shower for your home.
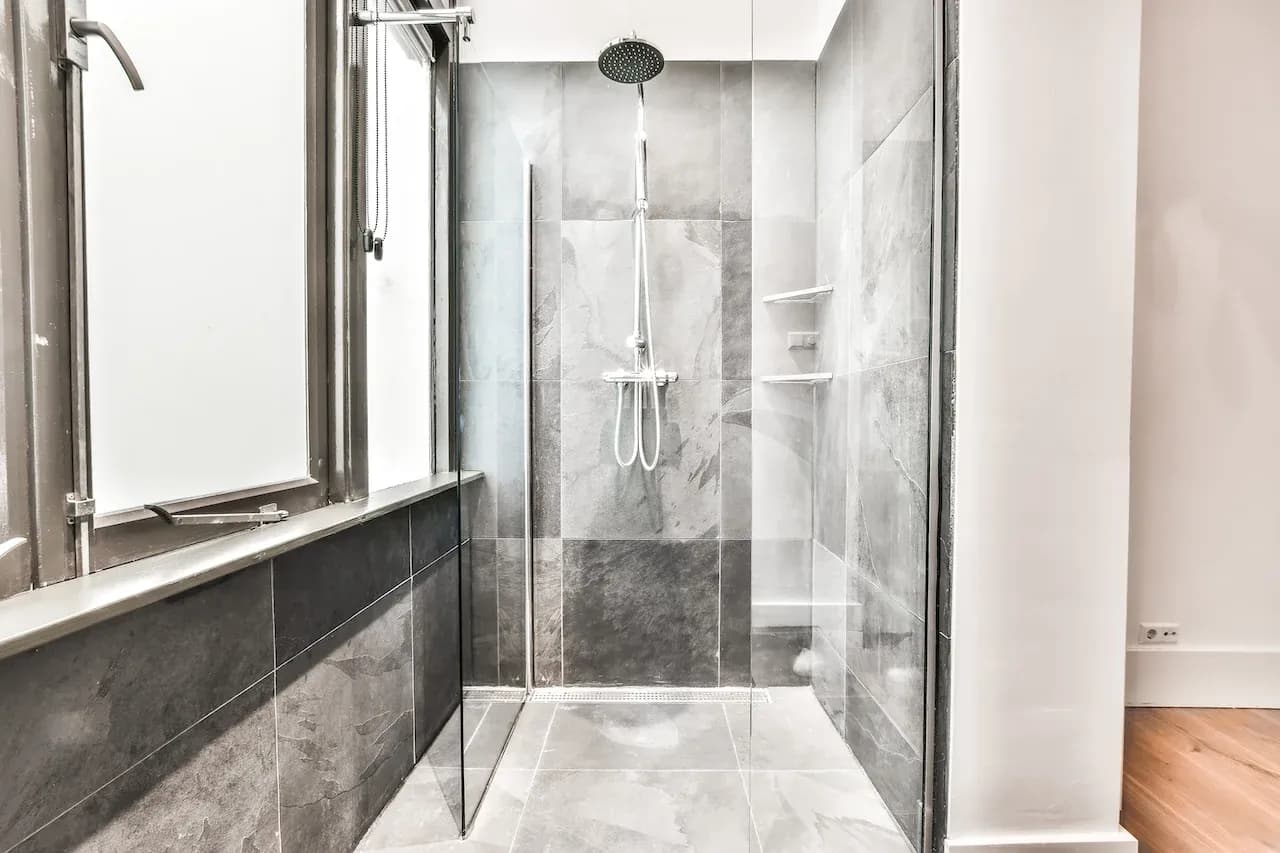
FAQ: Walk-In Shower Dimensions
What is the standard walk-in shower size?
The most common standard walk-in shower size is 36" × 48", although larger options like 42" × 60" are increasingly popular for added comfort.
What is the minimum walk-in shower size?
Most professionals recommend at least 36" × 36" for comfortable everyday use.
How much space do I need for a doorless walk-in shower?
A doorless shower typically works best at 48 inches wide or larger, with enough depth to help prevent water from splashing outside the shower area.
Are curbless showers worth it?
Yes. Curbless showers improve accessibility, create a modern appearance, and can make smaller bathrooms feel more open when installed correctly.
Can I replace my bathtub with a walk-in shower?
Absolutely. A tub-to-shower conversion is one of the most popular bathroom remodeling projects because it can improve accessibility, increase usable space, and modernize the room.
Related Topics
Walk-In Shower vs. Walk-In Tub: Which Is Better for Aging in Place?
Types of Showers: A Complete Guide to Shower Styles and Options for Your Bathroom
Let Top Tier help with your new shower!
When you turn to Top Tier, we will work closely with you to make sure the vision you have for your bathroom becomes reality. We have a time-tested process in place to ensure that your project runs smoothly, and it includes an in-home consultation, pre-installation inspection and installation. Contact the trusted and reputable professionals at Top Tier Kitchens & Baths today.
Reviews
We recently had a complete kitchen remodel, added a full bathroom, and remodeled a half bath into a pantry. Top Tier was fantastic to work with and the results were beautiful.
We Had A walk in shower installed where we once had a tub Top tier had the whole project completed on time (2days) The folks that did the work did a excellent job I recommend Top Tier 100% We have some work in the future needing done and certainly will be using Top Tier again.
Top Tier Remodeled my bathroom. They were very professional, neat, and cooperative. We are very pleased with the quality of their work and the price. We definitely recommend Top Tier if you need Kitchen or Bathroom work.
We also had them remove and install a new back splash. Love what they did! They made sure the job was done, and done right. A great group of people to work with, very professional. We are so happy with the way the kitchen turned out! Highly recommended.
Joseph was a good salesman. He helped us pick out the colors that matched. The workers were courteous. They were pleasant and did good work.
Our Awards







Contact Us

Monday – Friday 9:00am – 5:00pm
