
Tile-Ready Shower Pans vs. Custom Shower Bases: Which Is Right for Your Remodel?
A great shower remodel starts below the surface. While tile, glass, fixtures, and storage tend to get most of the attention, the shower floor affects everything from drainage and maintenance to accessibility and long-term performance. If you are comparing tile-ready shower pans vs. custom shower bases, understanding how each option works can help you avoid design compromises and choose a foundation that fits your bathroom, budget, and priorities.
At Top Tier Kitchens & Baths, we help homeowners throughout Missouri, Arkansas, and Kansas plan shower remodels with both appearance and everyday use in mind.
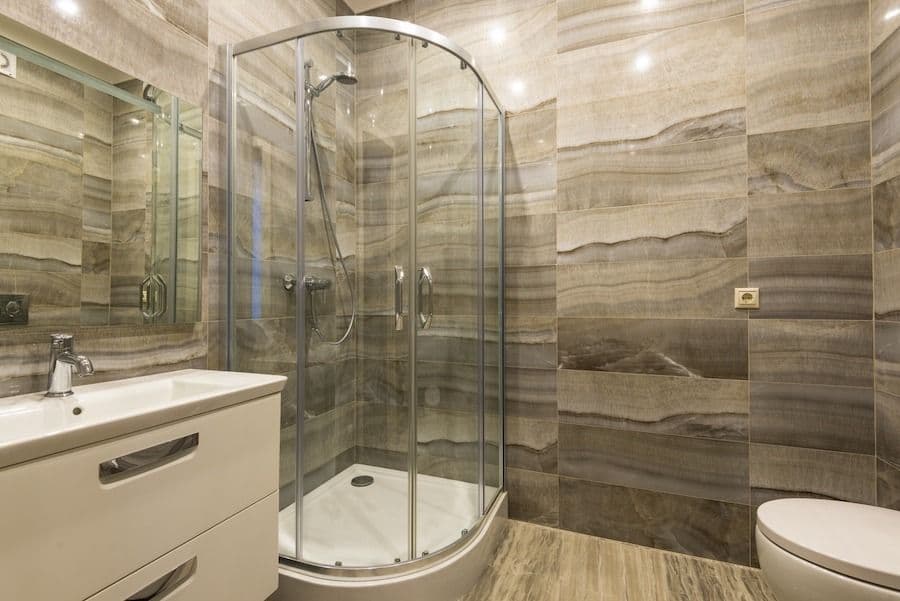
In this guide, we will break down the key differences between tile-ready pans and custom shower bases, compare maintenance, fit, accessibility, and installation considerations, and explain where each option tends to work best. Connect with our team at 417-887-1100 or contact us online to schedule a consultation and start your shower remodel with the right foundation.
$1000 Off Your Bathroom Remodel
Or Get $500 Off Your Kitchen Remodel*
By submitting this form, I agree to Top Tier Kitchens & Baths Terms & Conditions and Privacy Policy .
First, What Do “Shower Pan” and “Shower Base” Mean?
The terminology can be confusing because contractors and manufacturers do not always use shower pan and shower base the same way.
For this comparison:
A tile-ready shower pan is a manufactured, pre-sloped system designed to be waterproofed or already waterproofed and then finished with tile.
A custom shower base is a manufactured shower floor made to fit a specific space, with the base itself serving as the finished surface.
The difference comes down to the finished floor. One is designed to receive tile, while the other arrives as a finished surface.
Tile-Ready Shower Pans: Best for a Fully Tiled Look
A tile-ready shower pan lets you continue tile across the shower floor without building the entire slope from scratch.
Depending on the system, the pan may be made from foam, composite material, or another engineered substrate. It's installed over the subfloor, connected to the drain, waterproofed as required, and then tiled.
Why Homeowners Choose Tile-Ready Pans
The biggest advantage is design flexibility.
A tile-ready system can coordinate with:
Shower wall tile
Bathroom flooring
Accent tile
Mosaic patterns
Decorative borders
Custom color palettes
It can also simplify some of the labor compared with creating a traditional mortar bed entirely on site.
The tradeoff is that tile introduces more joints and more installation steps. The pan, drain, waterproofing, tile, grout, and transitions all need to work together properly.
The 2024 International Residential Code requires shower receptor floors to slope toward the drain and includes requirements for waterproofing and watertight drain connections. Local codes can vary, so the installer should confirm the rules that apply to the project.
Custom Shower Bases: A Finished Surface From the Start
A custom shower base takes a different approach.
Instead of installing tile over the floor, the base itself becomes the finished surface. Depending on the product, it may be made from acrylic, composite, solid-surface material, or another nonporous material.
A custom base can often be made around the shower’s dimensions and drain location, which can be helpful when the space does not align with a standard prefabricated size.
Why Homeowners Choose Custom Bases
The appeal is usually simplicity.
A finished base can offer:
Easier routine cleaning
Fewer or no grout joints on the shower floor
A consistent finished surface
Faster installation in some situations
Textured or slip-resistant options
Custom sizing for certain layouts
For homeowners who prioritize lower maintenance, those differences can be meaningful.
Compare Maintenance Before You Compare Appearance
Tile can create a detailed, high-end look, but it also introduces grout to one of the wettest surfaces in the bathroom.
That does not mean a tiled floor is inherently problematic. Proper installation, ventilation, cleaning, and maintenance matter more than the material alone.
Still, moisture management is important. The U.S. Environmental Protection Agency notes that moisture control is the key to mold control and recommends addressing leaks and wet materials promptly.
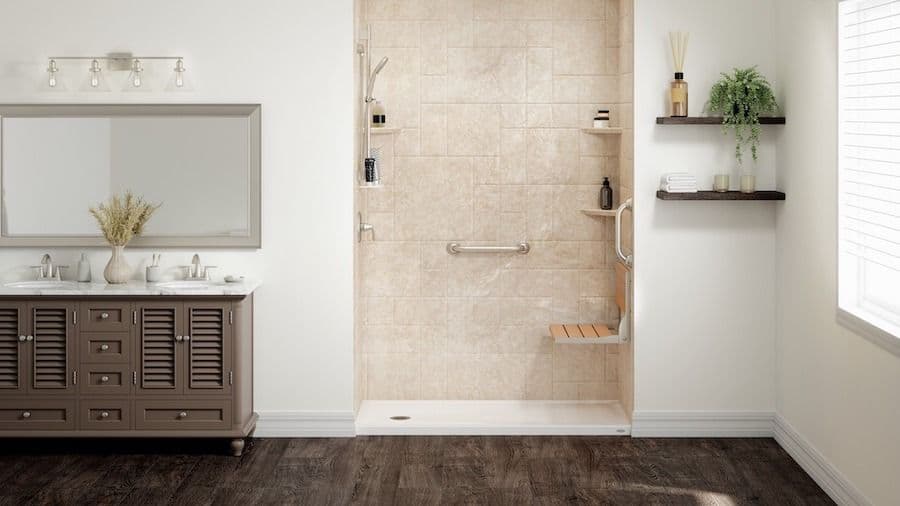
With a tiled shower floor, homeowners should be prepared to maintain grout and sealants as required and watch for cracked grout, deteriorated caulk, or loose tile.
A custom acrylic or solid-surface base removes floor grout joints, which can simplify routine cleaning.
Think About the Shape and Size of the Shower
Standard layouts may work well with an off-the-shelf tile-ready pan, but not every shower is standard.
You may be dealing with:
An unusually wide or narrow shower
An existing drain that is difficult to move
A tub-to-shower conversion
A larger walk-in shower
An irregular footprint
An accessibility-focused layout
In those situations, fit becomes a larger part of the decision.
A custom base can be useful when the goal is to adapt the shower floor to the existing space rather than force the bathroom to accommodate a standard size.
Some tile-ready systems can also be trimmed or configured for different spaces, but flexibility depends on the product.
Accurate measurements and drain location should be confirmed before either option is selected.
Consider Entry Height and Accessibility
The shower floor also affects how easily you enter the space.
If you are planning a walk-in shower or want to improve long-term usability, compare available curb and threshold options.
Federal ADA Standards do not automatically apply to private homes, but they provide useful accessibility reference points. For covered transfer and roll-in showers, the standards address threshold height, clearances, seating, grab bars, and control placement.
If accessibility is a priority, the base should not be considered in isolation. Entry height, floor clearance, seating, controls, grab bars, and the shower door or opening all need to work together.
Installation Quality Matters More Than the Label
A tile-ready pan can fail if waterproofing, seams, drain connections, or tile installation are handled poorly.
A custom base can also create problems if it is improperly supported, leveled, or connected to the drain.
Before installation, the contractor should confirm:
Whether the subfloor is sound and level
Drain location
Support requirements
Waterproofing transitions
Any needed plumbing changes
How the pan or base connects to the wall system
Applicable local code requirements
The finish you see is only part of the system. What is underneath it is what keeps water where it belongs.
Which Option Costs More?
There is no universal answer because the total project cost depends on the complete system.
A tile-ready shower pan may involve:
Pan system
Waterproofing materials
Drain assembly
Tile
Setting materials and grout
Tile labor
A custom shower base may involve:
Custom fabrication
Drain configuration
Base installation
Plumbing adjustments
Wall-system integration
Removal of the existing shower floor
A tile-ready pan may have a lower starting material cost, but tile and labor can increase the total.
A custom base may cost more upfront than a basic stock pan but can reduce tile labor and ongoing grout maintenance.
The better comparison is total installed cost, not the price of the pan or base alone.
How to Choose Between a Tile-Ready Pan and Custom Base
A tile-ready pan may make sense if:
You want tile across the shower floor
Mosaics or custom patterns are important
The available pan size works for your space
You are comfortable maintaining tile and grout
You have an experienced tile installer
A custom shower base may make sense if:
You want easier routine maintenance
You prefer a grout-free shower floor
Your shower has unusual dimensions
Drain placement is a concern
A low-threshold entry is important
You want a coordinated manufactured shower system
There is no rule that a high-end shower needs a tiled floor. A well-designed custom base can still look polished when paired with attractive wall surrounds, glass, fixtures, and storage.
Why Homeowners Choose Top Tier Kitchens & Baths
The shower floor is only one part of a successful remodel. It has to work with the walls, plumbing, drain, enclosure, fixtures, and overall layout.
At Top Tier Kitchens & Baths, we help homeowners throughout Missouri, Arkansas, and Kansas plan the shower as a complete system.
Our team offers:
Shower remodeling and replacement
Low-threshold shower options
Durable acrylic shower systems
Professional installation tailored to the existing bathroom
Start With the Right Base for a Better Shower
A shower can have beautiful tile, premium fixtures, and custom glass, but if the base is wrong for the space, the entire remodel can fall short. The shower floor affects drainage, comfort, maintenance, accessibility, and how well the system performs over time.
A tile-ready pan may be the better fit if you want a fully tiled look and more design flexibility. A custom finished base may make more sense if you prefer easier maintenance, fewer grout lines, and a tailored fit. The right choice depends on how you want the shower to function as well as how you want it to look.
Call Top Tier Kitchens & Baths at 417-887-1100 or contact us online today to schedule your consultation. Our team can help you compare shower base options, evaluate your bathroom, and choose a solution that supports better performance, easier upkeep, and a finished shower that fits your space.
FAQ: Tile-Ready Shower Pans vs. Custom Shower Bases
Q: What is the difference between a tile-ready shower pan and a custom shower base?
A tile-ready shower pan is a manufactured, pre-sloped system designed to receive tile. A custom shower base is typically a finished shower floor made to fit a specific space, so tile is not installed over the base itself.
Q: Is a shower pan the same thing as a shower base?
Not always. The terms are sometimes used interchangeably, but manufacturers and contractors may define them differently. In many cases, a shower pan refers to the waterproof floor system beneath tile, while a shower base refers to the finished floor surface.
Q: Which is easier to maintain, a tiled shower floor or a custom base?
A custom acrylic or solid-surface base is generally easier to maintain because it does not have grout joints across the shower floor. Tile-ready pans allow for more design flexibility, but the finished tile and grout usually require more routine care.
Q: Are tile-ready shower pans waterproof?
Many tile-ready systems are designed as part of a waterproof shower assembly, but the exact waterproofing method depends on the product. Some require additional membranes, seam treatment, or other waterproofing components. Installation should always follow the manufacturer's instructions.
Q: Can a custom shower base fit an unusual shower size?
Often, yes. One advantage of a custom base is that it may be manufactured around specific shower dimensions and drain locations. This can make it useful for nonstandard layouts, tub-to-shower conversions, or larger walk-in showers.
Q: Which option is better for a low-threshold shower?
Both tile-ready systems and custom bases can support low-threshold designs, depending on the product and bathroom structure. A custom finished base may offer simpler low-threshold options in some remodels, while a tiled system may provide more flexibility for fully customized layouts.
Q: Is a tile-ready shower pan more expensive than a custom shower base?
Not necessarily. Total cost depends on the entire installation. A tile-ready pan may have a lower initial material cost, but tile, waterproofing, grout, and labor can increase the final price. A custom base may cost more upfront but can reduce tile labor and ongoing grout maintenance.
Q: Can I install tile directly over a shower pan?
Only if the pan is specifically designed to receive tile. Tile-ready pans are made for this purpose, while finished acrylic or solid-surface shower bases are not intended to be tiled over.
Q: Which shower base is better for a bathroom remodel?
The better option depends on your priorities. A tile-ready pan may be a good fit if you want a fully tiled shower and maximum design flexibility. A custom base may be better if you prefer easier maintenance, fewer grout lines, or need a base tailored to a specific layout.
Q: How long does a custom shower base last?
Lifespan depends on the material, installation quality, maintenance, and product manufacturer. A properly installed, well-maintained acrylic or solid-surface base can provide long-term performance, while tile-ready systems also depend heavily on waterproofing and installation quality.
Related Topics
Get Started Today!
Submit a quote request on our website or give us a call at (417) 580-9717 to schedule a free, in-home consultation with one of our designers. We look forward to serving you!
Reviews
We recently had a complete kitchen remodel, added a full bathroom, and remodeled a half bath into a pantry. Top Tier was fantastic to work with and the results were beautiful.
We Had A walk in shower installed where we once had a tub Top tier had the whole project completed on time (2days) The folks that did the work did a excellent job I recommend Top Tier 100% We have some work in the future needing done and certainly will be using Top Tier again.
Top Tier Remodeled my bathroom. They were very professional, neat, and cooperative. We are very pleased with the quality of their work and the price. We definitely recommend Top Tier if you need Kitchen or Bathroom work.
We also had them remove and install a new back splash. Love what they did! They made sure the job was done, and done right. A great group of people to work with, very professional. We are so happy with the way the kitchen turned out! Highly recommended.
Joseph was a good salesman. He helped us pick out the colors that matched. The workers were courteous. They were pleasant and did good work.
Our Awards







Contact Us

Monday – Friday 9:00am – 5:00pm
