
How to Create a Two-Person Shower You’ll Both Love
If you’re planning a primary bathroom remodel, a two-person shower is one upgrade worth considering. Also called a double shower, it’s designed with enough space, fixtures, and controls for two people to use comfortably at the same time.
The appeal goes beyond luxury. A thoughtful two-person shower design can make busy mornings easier, give each person their own showering zone, create more room for storage and seating, and make the shower feel more spacious even when only one person is using it.
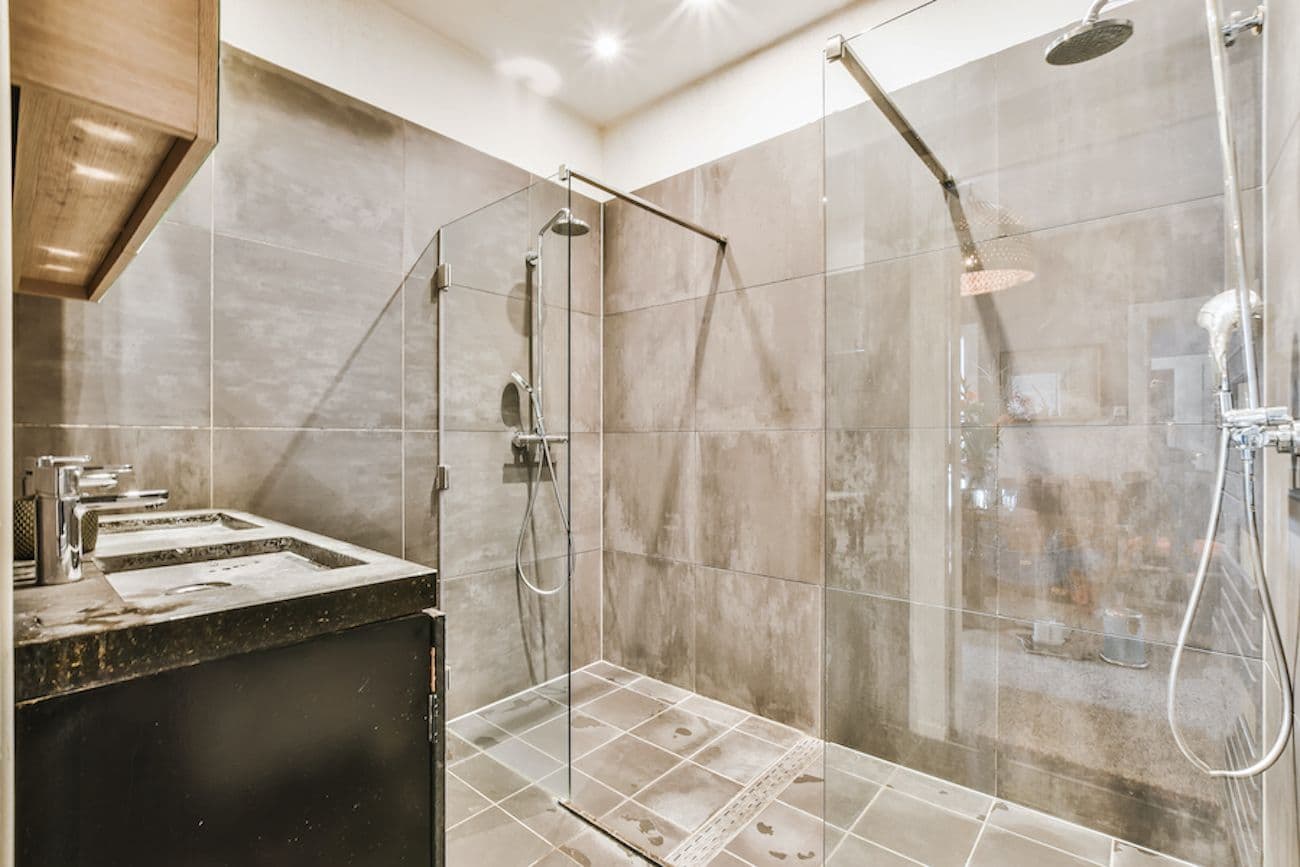
At Top Tier Kitchens & Baths, we help homeowners throughout Missouri, Arkansas, and Kansas plan shower remodels around how they actually use their bathrooms. From sizing and fixture placement to water pressure, storage, drainage, and long-term accessibility, the details determine whether a double shower is simply bigger or truly more comfortable.
This guide breaks down what makes a two-person shower worth considering, from layout and fixture placement to storage, water use, and everyday comfort. Connect with our team today at 417-887-1100 or contact us online to schedule a consultation and explore how a double shower could work in your bathroom.
$1000 Off Your Bathroom Remodel
Or Get $500 Off Your Kitchen Remodel*
By submitting this form, I agree to Top Tier Kitchens & Baths Terms & Conditions and Privacy Policy .
What Is a Two-Person Shower?
A two-person shower, sometimes called a double shower, is designed so two people can use the space comfortably at the same time without competing for room, water, or storage.
Unlike a standard shower built around one primary spray zone, a double shower typically creates distinct areas for each user. That might mean separate showerheads, independent controls, dedicated storage, or simply enough room to move without getting in each other’s way.
Common features include:
Two showerheads or separate spray zones
Independent or strategically placed controls
Extra width or depth for easier movement
Separate or shared storage niches
Handheld showerheads
Built-in or fold-down seating
A larger glass enclosure or open walk-in layout
The layout can vary widely. Some showers place fixtures on opposite walls for more separation, while others arrange them side by side for a more streamlined setup. A shared bench, rainfall head, or central storage niche can also tie the space together.
The key is not simply making the shower bigger, but to use the extra space intentionally so two people can shower comfortably.
Why Consider a Two-Person Shower?
A double shower can make a primary bathroom more functional, not just more luxurious.
It may be worth considering if you want:
More room to move: A larger shower can feel more comfortable even when one person is using it.
A better shared routine: Two bathing zones can help couples get ready at the same time.
Individual preferences: Separate fixtures and controls can allow each person to choose their preferred spray and temperature.
More storage: A larger footprint gives you more flexibility for niches and shelving.
Built-in seating: Extra space can accommodate a bench without making the shower feel cramped.
More flexibility over time: A roomy shower may be easier to adapt with a low threshold, grab bars, or caregiver access later.
A two-person shower is not practical for every bathroom. But if you already want a larger shower and have enough space, designing it for two can make that square footage much more useful.
How to Design a Comfortable Two-Person Shower
Once you decide a double shower makes sense for your bathroom, the next step is making sure the layout actually delivers those benefits.
A comfortable two-person shower is not created by simply making the enclosure bigger or adding a second showerhead. Size, spray zones, controls, plumbing, storage, seating, and drainage all need to work together so both people can use the space without compromising comfort.
Start With Enough Room for Two
The first design question is not which tile or fixtures you want, but whether two people can actually use the shower without constantly moving around each other.
While a shower may technically fit two adults, the arrangement might not be comfortable.
Ask:
Can both people stand naturally without crowding?
Is there room to turn and raise your arms?
Can either person reach the controls without crossing the other’s spray?
Will a bench take away too much standing room?
Does the entry interfere with either showering zone?
Some remodeling guidance uses roughly 48 by 60 inches as a tighter starting point and 60 by 60 inches as a more comfortable double-shower footprint, but these are design guidelines rather than universal rules. The right dimensions depend on the users, layout, fixtures, and available bathroom space.
Create Two Distinct Showering Zones
The most successful double showers give each person a clear place to stand.
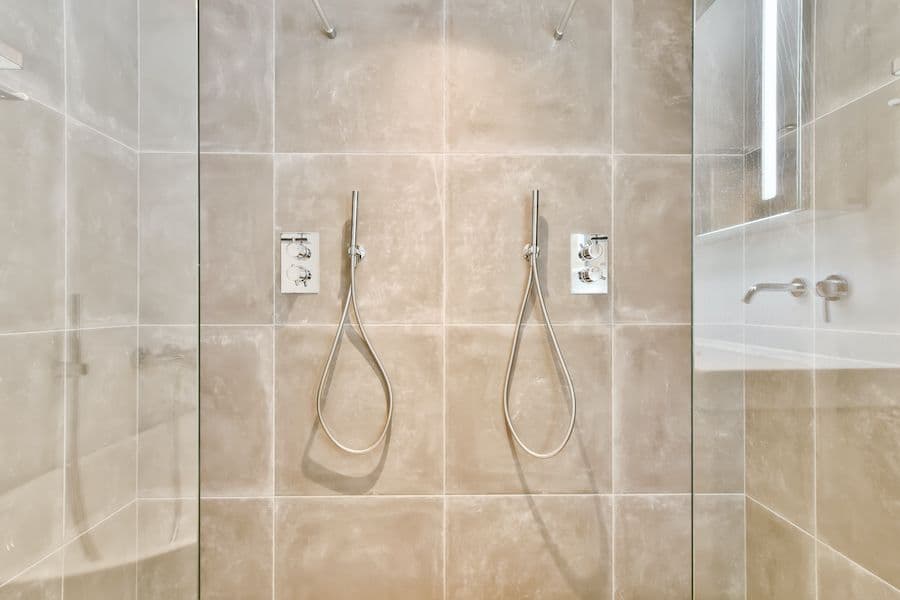
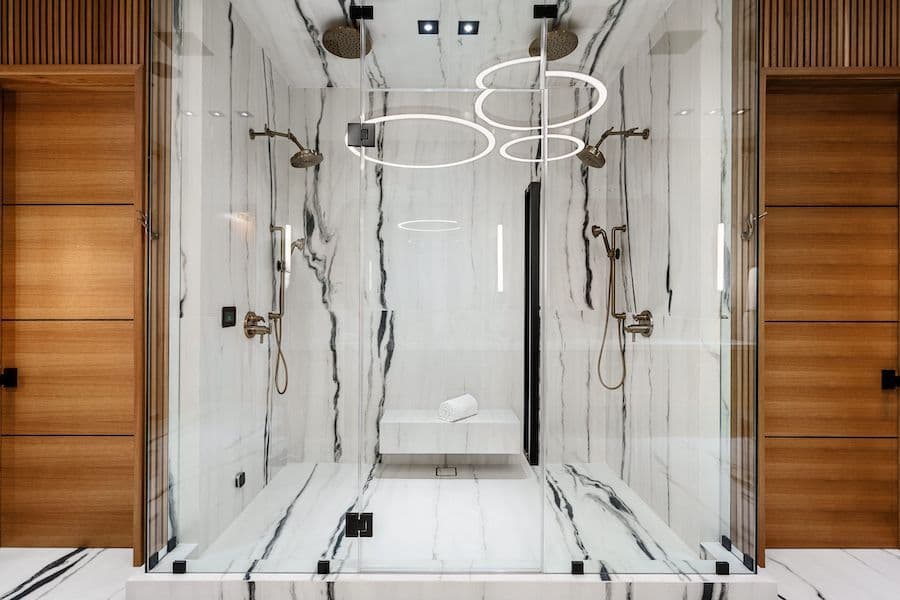
One common configuration places showerheads on opposing walls, giving each person their own end of the shower and creating stronger separation between spray zones.
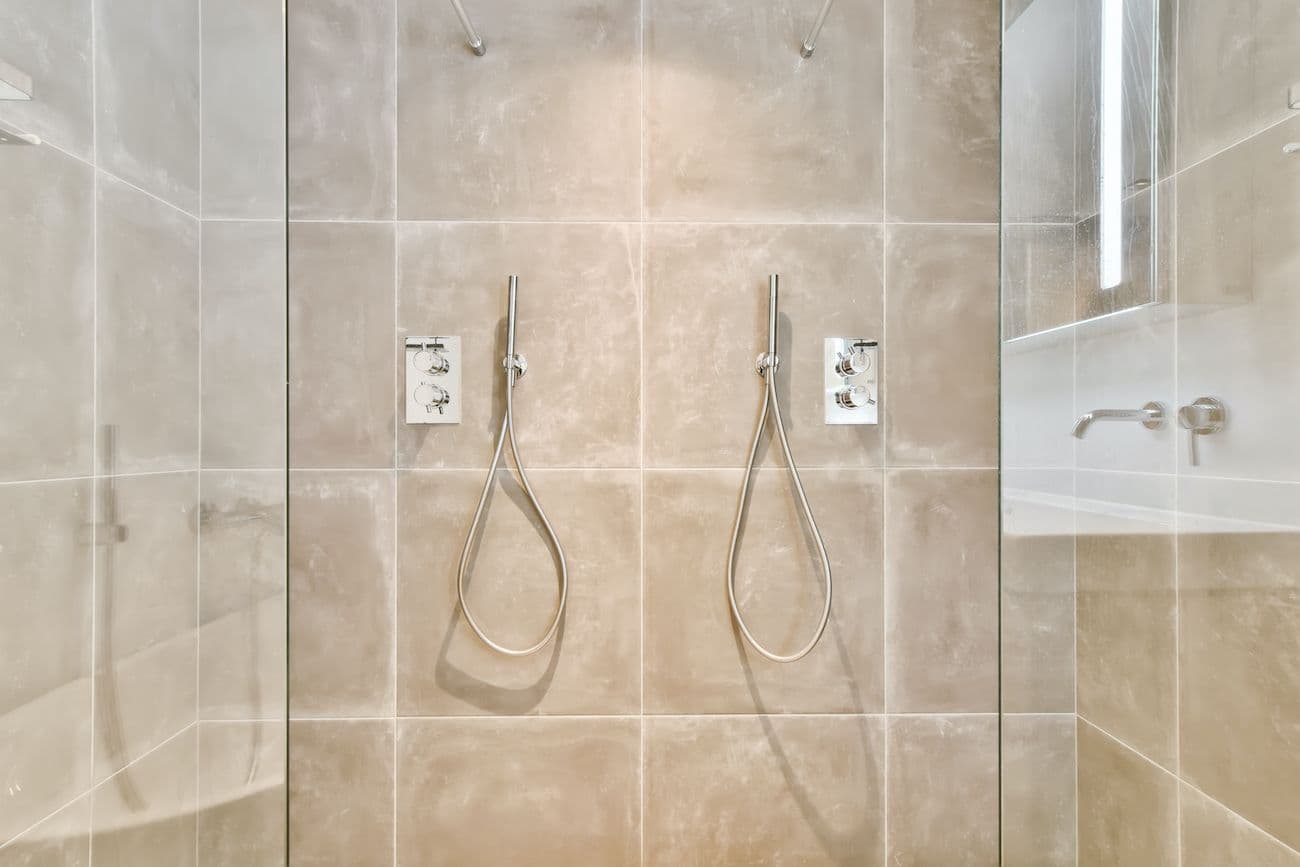
Another option places fixtures side by side on a wider wall. This can work well in a long shower and may simplify the plumbing layout.
When comparing arrangements, think about:
Where each person will naturally stand
Where the entry is located
Whether a bench is included
How the showerheads overlap
Where storage will go
How easily each person can reach the controls
A large enclosure can still feel awkward if both users naturally end up competing for the same spot.
Give Each Person Easy Control of the Water
Adding two showerheads is only part of designing for two.
If each person prefers a different temperature, spray pattern, or water pressure, separate controls can make the shower much more convenient. Independent controls may also allow one side to remain off when only one person is showering.
Placement matters just as much as the number of controls. Avoid designs that require someone to step directly under cold water just to turn the shower on.
Ideally, controls should be easy to reach near the entry or from the intended showering position.
Federal ADA standards also illustrate why control placement matters. They address the relationship between shower controls, seating, grab bars, and spray units in covered facilities. Those rules do not automatically apply to private homes, but they are useful reminders that fixtures should be positioned around how people actually move and reach within a shower.
Choose Showerheads Around Everyday Use
A double shower gives you more fixture options, but more fixtures do not always create a better experience.
Common combinations include:
Two wall-mounted showerheads
Two rainfall heads
A fixed showerhead and handheld unit for each user
Wall-mounted and overhead fixtures
Additional body sprays
For many households, two primary showerheads plus at least one handheld unit provide plenty of flexibility.
A handheld showerhead can also make rinsing, cleaning the shower, and seated bathing easier.
Before adding several fixtures, look at their combined flow rates. According to the U.S. Environmental Protection Agency, showering accounts for nearly 17% of residential indoor water use, or close to 40 gallons per day for the average family. WaterSense-labeled showerheads use no more than 2.0 gallons per minute while also meeting performance requirements for spray force and coverage.
With two or more fixtures running at the same time, water use and hot-water demand can increase quickly.
Check Water Pressure and Hot-Water Capacity
An impressive fixture package will not feel luxurious if turning on the second showerhead leaves both users with weak pressure.
Before installation, make sure the home’s plumbing can support the system you are designing.
Important considerations include:
Available water pressure
Pipe sizing
Individual fixture flow rates
Number of fixtures running simultaneously
Water-heater capacity
Other household hot-water demands
This is especially important if you plan to run multiple rain heads or body sprays at once.
Plumbing capacity should be evaluated during design, before the walls are closed and finishes are installed.
Give Two People Enough Storage
A large shower can still feel cluttered if bottles, razors, and other products pile up on the floor or bench.
Plan storage for two from the beginning.
Options include:
Two individual niches
One long shared niche
Multiple recessed shelves
Corner shelving
A storage niche near each bathing zone
Separate niches can work especially well when each person uses different products.
Keep storage within comfortable reach, but avoid placing shelves where they will constantly take direct spray and collect water.
Keep the Water Inside the Shower
Two showerheads create twice as many opportunities for spray to escape the enclosure.
Water containment should therefore influence the layout from the beginning.
Possible solutions include:
Full glass enclosures
Fixed glass panels
Strategically positioned walk-in openings
Traditional drains
Linear drains
Additional drainage where appropriate
Direct showerheads away from open entrances whenever possible, and make sure the floor is properly sloped toward the drain.
If you are planning a low-threshold shower, drainage becomes especially important because there is less of a physical barrier between the wet area and the rest of the bathroom.
Make the Shower Comfortable, Not Just Large
An oversized shower can sometimes feel less comfortable than a well-proportioned one.
If users stand too far from the water or the enclosure is extremely open, the space may feel cooler. Fixture placement, glass, ventilation, and room temperature all affect the experience.
Consider:
Lighting: A larger shower may benefit from dedicated wet-rated lighting.
Temperature: Think about how much of the shower will be enclosed and how far users will stand from the water.
Privacy: Windows and glass placement should balance natural light with privacy.
Materials: Select surfaces based on maintenance as well as appearance.
Top Tier Kitchens & Baths offers shower remodeling options that can help homeowners balance design, durability, and everyday upkeep.
Two-Person Shower Design Checklist
Before approving the final layout, make sure you have considered:
Space: Can two people move comfortably?
Zones: Does each person have a clear place to stand?
Showerheads: Do both users get useful spray coverage?
Controls: Can each person adjust the water conveniently?
Plumbing: Can the system support simultaneous use?
Storage: Is there room for both people’s products?
Seating: Does the bench add function without creating crowding?
Drainage: Will water stay inside the wet area?
Maintenance: Are the surfaces practical to clean?
Future needs: Can the shower adapt if mobility changes?
If those pieces work together, the result is much more likely to feel comfortable rather than simply oversized.
Why Homeowners Choose Top Tier Kitchens & Baths
Designing a two-person shower involves more than picking attractive fixtures. Sizing, plumbing, controls, storage, drainage, accessibility, and finishes all need to work as one system.
At Top Tier Kitchens & Baths, we help homeowners throughout Missouri, Arkansas, and Kansas make those decisions as part of a coordinated bathroom remodeling plan.
Our team can help with:
The goal is not simply to make the shower bigger. It is to create a layout that feels comfortable, works with the home's plumbing, and supports the way you use the bathroom every day.
Make Your Next Shower Work Better for Both of You
If you are already considering a larger shower, designing it for two can turn extra square footage into a meaningful everyday upgrade.
The best double showers give each person enough room to move, convenient access to water and storage, and the freedom to shower without competing for warmth, spray, or elbow room. Thoughtful planning can also make the space more flexible when only one person is using it or if your needs change later.
Ready to see whether a two-person shower makes sense for your bathroom? Call Top Tier Kitchens & Baths at 417-887-1100 or contact us online to schedule a consultation and start planning a shower designed around the way you actually live.
FAQ: Two-Person Showers
Q: What is a two-person shower?
A two-person shower, also called a double shower, is a larger shower designed so two people can use it comfortably at the same time. It usually includes separate showering zones, multiple showerheads, additional storage, and enough room for both users to move without feeling crowded.
Q: What size should a two-person shower be?
There is no single required size, but a two-person shower needs enough room for both users to stand, turn, and reach controls comfortably. Some design guidance uses about 48 by 60 inches as a tighter starting point and 60 by 60 inches as a more comfortable layout, but the right dimensions depend on the users, fixtures, bench placement, and available bathroom space.
Q: Do two-person showers need two showerheads?
Not necessarily, but two showerheads usually make the space more functional for simultaneous use. Separate fixtures can give each person a dedicated spray zone and may allow different temperature or spray preferences.
Q: Should a two-person shower have separate controls?
Separate controls can make a double shower more comfortable, especially when users prefer different water temperatures or spray settings. They can also allow one side of the shower to remain off when only one person is using it.
Q: Can my plumbing handle a two-person shower?
It depends on your home's water pressure, pipe size, water-heater capacity, and the flow rates of the fixtures you choose. Multiple showerheads running at once can increase both water and hot-water demand, so plumbing capacity should be evaluated before installation.
Q: Is a two-person shower worth it if only one person usually showers?
It can be. Even when used by one person, a larger shower can provide more room to move, additional storage, built-in seating, and greater flexibility for accessibility features. The key is making sure the extra space serves a practical purpose.
Q: What is the best layout for a two-person shower?
Common layouts include showerheads on opposing walls or side by side on the same wall. The best arrangement depends on the size of the shower, entry location, bench placement, plumbing, and how much separation each user wants.
Q: Should a two-person shower include a bench?
A bench can add comfort, support, and flexibility, but it should be sized and positioned carefully so it does not reduce too much standing room. In some bathrooms, a corner seat or fold-down bench may work better than a full-width bench.
Q: How do you keep water inside an open two-person shower?
Good water control starts with the layout. Showerheads should be directed away from open entrances, and the floor should be properly sloped toward the drain. Fixed glass panels, full enclosures, linear drains, and carefully positioned openings can also help contain spray.
Q: Can a two-person shower be designed for aging in place?
Yes. Features such as a low-threshold entry, built-in seating, handheld showerheads, grab bars, accessible controls, and extra maneuvering space can make a two-person shower easier to adapt as mobility needs change.
Q: How much does a two-person shower cost?
The cost of a two-person shower can vary widely based on the size of the space, plumbing changes, showerhead and control setup, glass, wall materials, storage, seating, drainage, and whether the project is part of a larger bathroom remodel. Designs with multiple fixtures, custom glass, or major plumbing changes will generally cost more than a simpler layout. A professional consultation can help you compare options and build a design around your budget.
Related Topics
Get Started Today!
Submit a quote request on our website or give us a call at (417) 580-9717 to schedule a free, in-home consultation with one of our designers. We look forward to serving you!
Reviews
We recently had a complete kitchen remodel, added a full bathroom, and remodeled a half bath into a pantry. Top Tier was fantastic to work with and the results were beautiful.
We Had A walk in shower installed where we once had a tub Top tier had the whole project completed on time (2days) The folks that did the work did a excellent job I recommend Top Tier 100% We have some work in the future needing done and certainly will be using Top Tier again.
Top Tier Remodeled my bathroom. They were very professional, neat, and cooperative. We are very pleased with the quality of their work and the price. We definitely recommend Top Tier if you need Kitchen or Bathroom work.
We also had them remove and install a new back splash. Love what they did! They made sure the job was done, and done right. A great group of people to work with, very professional. We are so happy with the way the kitchen turned out! Highly recommended.
Joseph was a good salesman. He helped us pick out the colors that matched. The workers were courteous. They were pleasant and did good work.
Our Awards







Contact Us

Monday – Friday 9:00am – 5:00pm
